10 Modern Office Furniture 3D Models (Free Download)
 Sulochana Datta
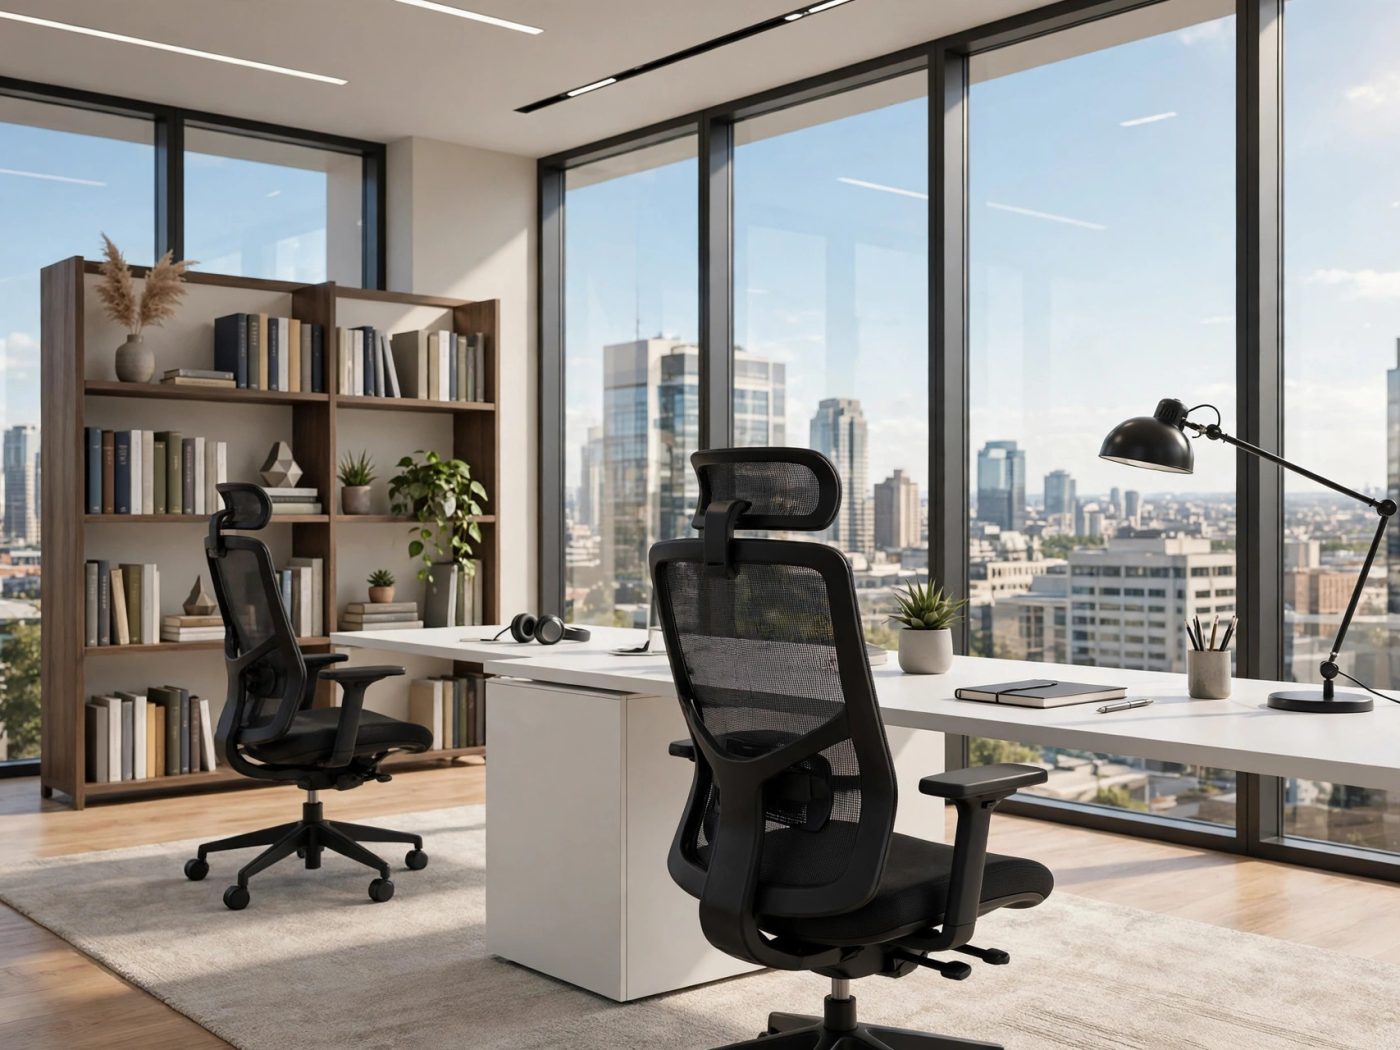
Why Office Furniture 3D Models Are Essential for Workplace Design
The modern office is one of the most demanding subjects in 3D visualization. Unlike a living room, where a single hero sofa can carry the scene, an office render lives or dies on the believability of dozens of repeated elements: desks, task chairs, storage units, meeting tables, lighting, and acoustic details. Modeling all of that from scratch for every project is not realistic. A strong library of office furniture 3d model assets is what separates a convincing workplace visualization from one that looks empty, generic, or wrong.
Workplace design has also changed. The rows of identical cubicles are gone, replaced by activity-based layouts: focus zones, collaboration areas, phone booths, lounge corners, and hot-desking neighborhoods. Each zone needs different furniture, and clients expect to see their actual future workspace — not a placeholder. This guide presents ten modern office furniture 3D models every visualizer should own, explains what makes each one work in a render, and shows how to compose office scenes that feel like real places where real people work.
What Makes a Good Office Furniture 3D Model
Office furniture has specific requirements that residential models don’t. Before adding any office furniture 3d model to your library, check it against these criteria.
1. Correct Ergonomic Proportions
Office furniture is dimensioned around the human body at work: desk height 72–75 cm, task chair seat height 40–55 cm adjustable, meeting tables 74 cm high. Viewers spend eight hours a day at real desks, so wrong proportions register instantly, even subconsciously. A desk that’s 10 cm too tall makes every chair in the scene look broken. Verify key dimensions against standard office measurements before trusting a model.
2. Clean, Repeatable Geometry
Office scenes repeat furniture many times — twenty identical task chairs, twelve matching desks. A model with messy topology or heavy polygon counts multiplies its problems across every instance. The ideal office furniture 3d model is mid-poly, clean, and instancing-friendly, so you can scatter dozens of copies without choking your viewport or your render farm.
3. Material Separation for Branding
Corporate clients want their brand colors in the visualization: the chair fabric in company blue, the acoustic panels in brand accent. Models with separated material slots — frame, fabric, worktop, metal parts — let you rebrand an entire office in minutes. Merged single-material models force tedious re-texturing work on every piece.
4. Appropriate Level of Detail
Office furniture is usually seen at mid distance in wide shots of open plans. Ultra-detailed mechanisms (every screw on a chair base) waste polygons; oversimplified shapes (a chair that’s basically a box) look toy-like. The sweet spot is clear silhouettes with believable detail at the joints, edges, and controls — the parts the eye actually checks.
10 Modern Office Furniture 3D Models Worth Downloading
These ten pieces cover the zones of a contemporary workplace. Together they let you build anything from a compact home office to a full corporate floor. Start with the desk — a corner desk with left return is one of the most versatile workstation models you can own, working equally well in executive offices and space-efficient open plans.
1. Height-Adjustable Standing Desk
The defining desk of the modern office. A sit-stand desk office furniture 3d model should include the lifting columns, the control panel detail, and cable management elements — those are the visual cues that say “modern workplace.” Render it at both sitting and standing heights across your scene for variety; a row of desks all at identical height looks staged, while mixed heights look occupied and real.
2. Ergonomic Task Chair
You will place more task chairs than any other single model in office visualization, so this one deserves the most scrutiny. Look for a five-star base, adjustable armrests, lumbar support shaping, and a mesh or upholstered back with believable tension. The chair is also your best storytelling tool: rotate a few chairs at slight angles, push one back from its desk, and the office instantly feels inhabited rather than showroom-stiff.
3. Corner Desk with Return
L-shaped workstations maximize corner space and read as more “executive” than straight desks. A good corner desk model includes the return section as a separate mesh so you can mirror it for left and right configurations. This is the office furniture 3d model to reach for in private offices, manager workstations, and home-office scenes where the desk needs to feel substantial.
4. Meeting / Conference Table
Meeting rooms are the second most-rendered office space after the open plan. A modern conference table — boat-shaped or rectangular with a clean slab or panel base — anchors the room. Check that the model includes cable grommets or a central spine detail; clients notice connectivity. Surround it with six to ten simple conference chairs and keep the tabletop styled minimally: a laptop or two, a water carafe, nothing more.
5. Lounge Chair and Soft Seating
Every modern office has a lounge zone — the informal corner with soft seating where the “collaboration happens.” A contemporary lounge chair with an ottoman, or a compact two-seat sofa, softens the hard geometry of desks and adds residential warmth. A carver armchair with its sculptural wooden frame works beautifully here, bridging the gap between office-functional and hospitality-comfortable.
6. Storage: Credenza and Mobile Pedestal
Storage units are the unsung heroes of believable offices — real workplaces are full of them, and renders without them feel oddly empty. A low credenza along a wall and mobile pedestals under desks add the layered, functional density of a real office. These are background pieces, so prioritize clean simple geometry over detail; their job is to fill space convincingly at low render cost.
7. Acoustic Phone Booth / Pod
The single-person privacy pod is an icon of contemporary office design and a fantastic office furniture 3d model for visual interest. Its enclosed form breaks up open plans and photographs well from every angle. Look for a model with a glazed door, interior bench, small work shelf, and ventilation/lighting details in the ceiling. One or two pods in a large open-plan render immediately signal “modern workplace” to any viewer.
8. Task Desk Lamp
Small, but disproportionately important. A desk lamp adds a warm light source, a vertical accent, and a sense of personal territory to each workstation — the difference between a desk that looks assigned and one that looks abandoned. An articulated task desk lamp with its adjustable arms reads as genuinely functional. Vary the arm angles across desks; identical lamp poses across twenty workstations destroy the illusion.
9. Collaborative Bench Desk System
Long shared bench desks define the modern open plan. A bench system model should include the shared worktop, divider screens, and cable trays — the infrastructure that makes a row of desks look like one designed system rather than pushed-together tables. This office furniture 3d model is your workhorse for large floor plates: one good bench system, instanced with varied chairs and personal items, fills a hundred-desk floor convincingly.
10. Reception Desk
The reception desk is the office’s handshake — often the first thing seen in entrance renders. Modern designs favor clean monolithic forms with integrated lighting strips and brand-able front panels. Because it’s a hero piece usually rendered close-up, this is one model where higher detail pays off: crisp edges, quality materials, and a lit feature strip elevate the entire entrance sequence.
Composing Believable Office Scenes
Great office renders are about orchestration. These principles turn a collection of models into a convincing workplace.
- Zone the floor plan. Divide large spaces into focus areas, collaboration zones, and circulation. Furniture groupings should make the zones readable at a glance — benches in rows for focus, lounge clusters and pods at the edges for informal work.
- Vary, don’t clone. Instancing is efficient, but identical repetition looks artificial. Rotate chairs slightly, vary monitor angles, alternate desk heights, and scatter personal items — notebooks, mugs, headphones — so each workstation feels individually occupied.
- Light like a real office. Combine even overhead ambient light with warm task-level accents. Daylight from windows should be the dominant source in daytime renders; avoid the flat, shadowless look of pure ambient lighting.
- Mind the sightlines. Office renders are usually shot at standing eye height (150–160 cm) down the length of the space. Check that desk screens, plants, and pods create layered depth rather than visual walls blocking the view.
- Include the in-between spaces. Corridors, copy areas, kitchenettes, and breakout corners sell the reality of a workplace. Even simple versions of these spaces make the office feel complete.
Home Office vs. Corporate Office: Different Model Needs
Not all office renders are corporate floor plates. Home office visualizations — a huge category as remote work persists — need residential-scale pieces: a single quality desk, a comfortable task chair, good lighting, and storage that looks like furniture rather than office equipment. The office furniture 3d model that works in a 500-desk corporate render may look cold and oversized in a spare bedroom. Keep a separate small library of home-office-scaled pieces, and style them with domestic touches: rugs, curtains, artwork, and plants that would never appear in a corporate scene.
Frequently Asked Questions
Can I use a free office furniture 3d model in commercial client work?
Usually yes, if the license permits commercial use — most curated free models do. Always verify the license on the specific download page, and keep a record of it. Licenses vary between individual models even on the same platform.
What is the best file format for office furniture models?
FBX is the safest choice across Blender, 3ds Max, Maya, Cinema 4D, and real-time engines. It preserves hierarchy and materials, which matters when you’re instancing dozens of chairs and desks. OBJ is a fine geometry-only fallback.
How many polygons should an office furniture 3d model have?
For repeated pieces like task chairs and bench desks, aim for 5,000–25,000 polygons each so you can instance them heavily without performance problems. Hero pieces like reception desks can go higher — 30,000–80,000 — since they appear once and are often rendered close-up.
How do I make a large open-plan office render without it looking repetitive?
Vary chair rotations and positions, mix desk heights, alternate monitor angles, add personal items to workstations, and break the space with pods, plants, and lounge zones. The geometry can repeat; the arrangement and styling must not.
Where can I download a free office furniture 3d model?
Curated 3D model marketplaces with clear licensing are the most reliable source — 3dsky.net offers categorized office furniture including desks, chairs, and lighting with stated usage terms. Manufacturer libraries are excellent for exact real-world products, and community repositories work as a supplement once you verify geometry and licenses yourself.
Should office renders use real brand furniture or generic models?
Use real branded models when the client has specified actual products for procurement — the render then doubles as a specification tool. Use generic models for concept-stage work, space planning, and portfolio pieces, where flexibility and speed matter more than product accuracy.
Conclusion
A convincing office visualization is built from the right office furniture 3d model library: ergonomic task chairs and sit-stand desks for the work zones, bench systems for the open plan, pods and lounge seating for collaboration areas, and a strong reception desk for the entrance. Choose models with correct proportions, clean repeatable geometry, and separated materials for easy branding — then compose with variety, realistic lighting, and the small personal details that make a workplace feel occupied. Whether you’re rendering a corporate floor plate or a compact home office, these ten pieces give you the foundation. Download them, organize them by zone, and your next workplace project will start from a full studio instead of an empty scene.